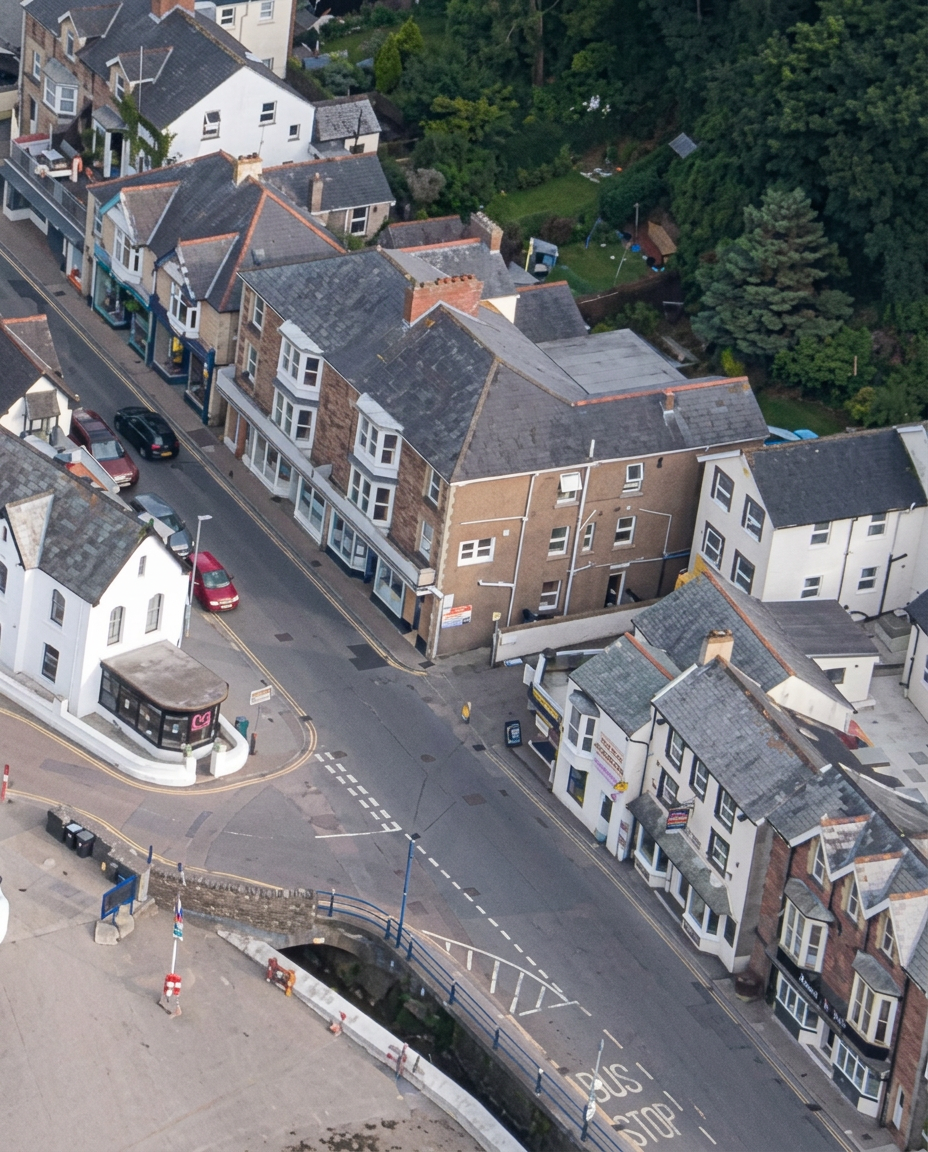
Aerial view of Seaside Apartments, Combe Martin

Floor Plans

Every floor, every apartment, drawn to scale.

Measured architectural floor plans for the ground, first and second floors of Seaside Apartments — showing all seven apartments, both commercial units, the internal courtyard and the additional conversion opportunity.

Level 1 of 3

Ground Floor

Two street-front retail shops, Apartment 1 (2-bed) to the rear, entrance halls and staircases for Apartments 2, 3 and 7, shared laundrette, workshop / store and internal courtyard.

Colour-coded by apartment. Indicative dimensions in millimetres. Not to be scaled from screen — measured plans available on request.
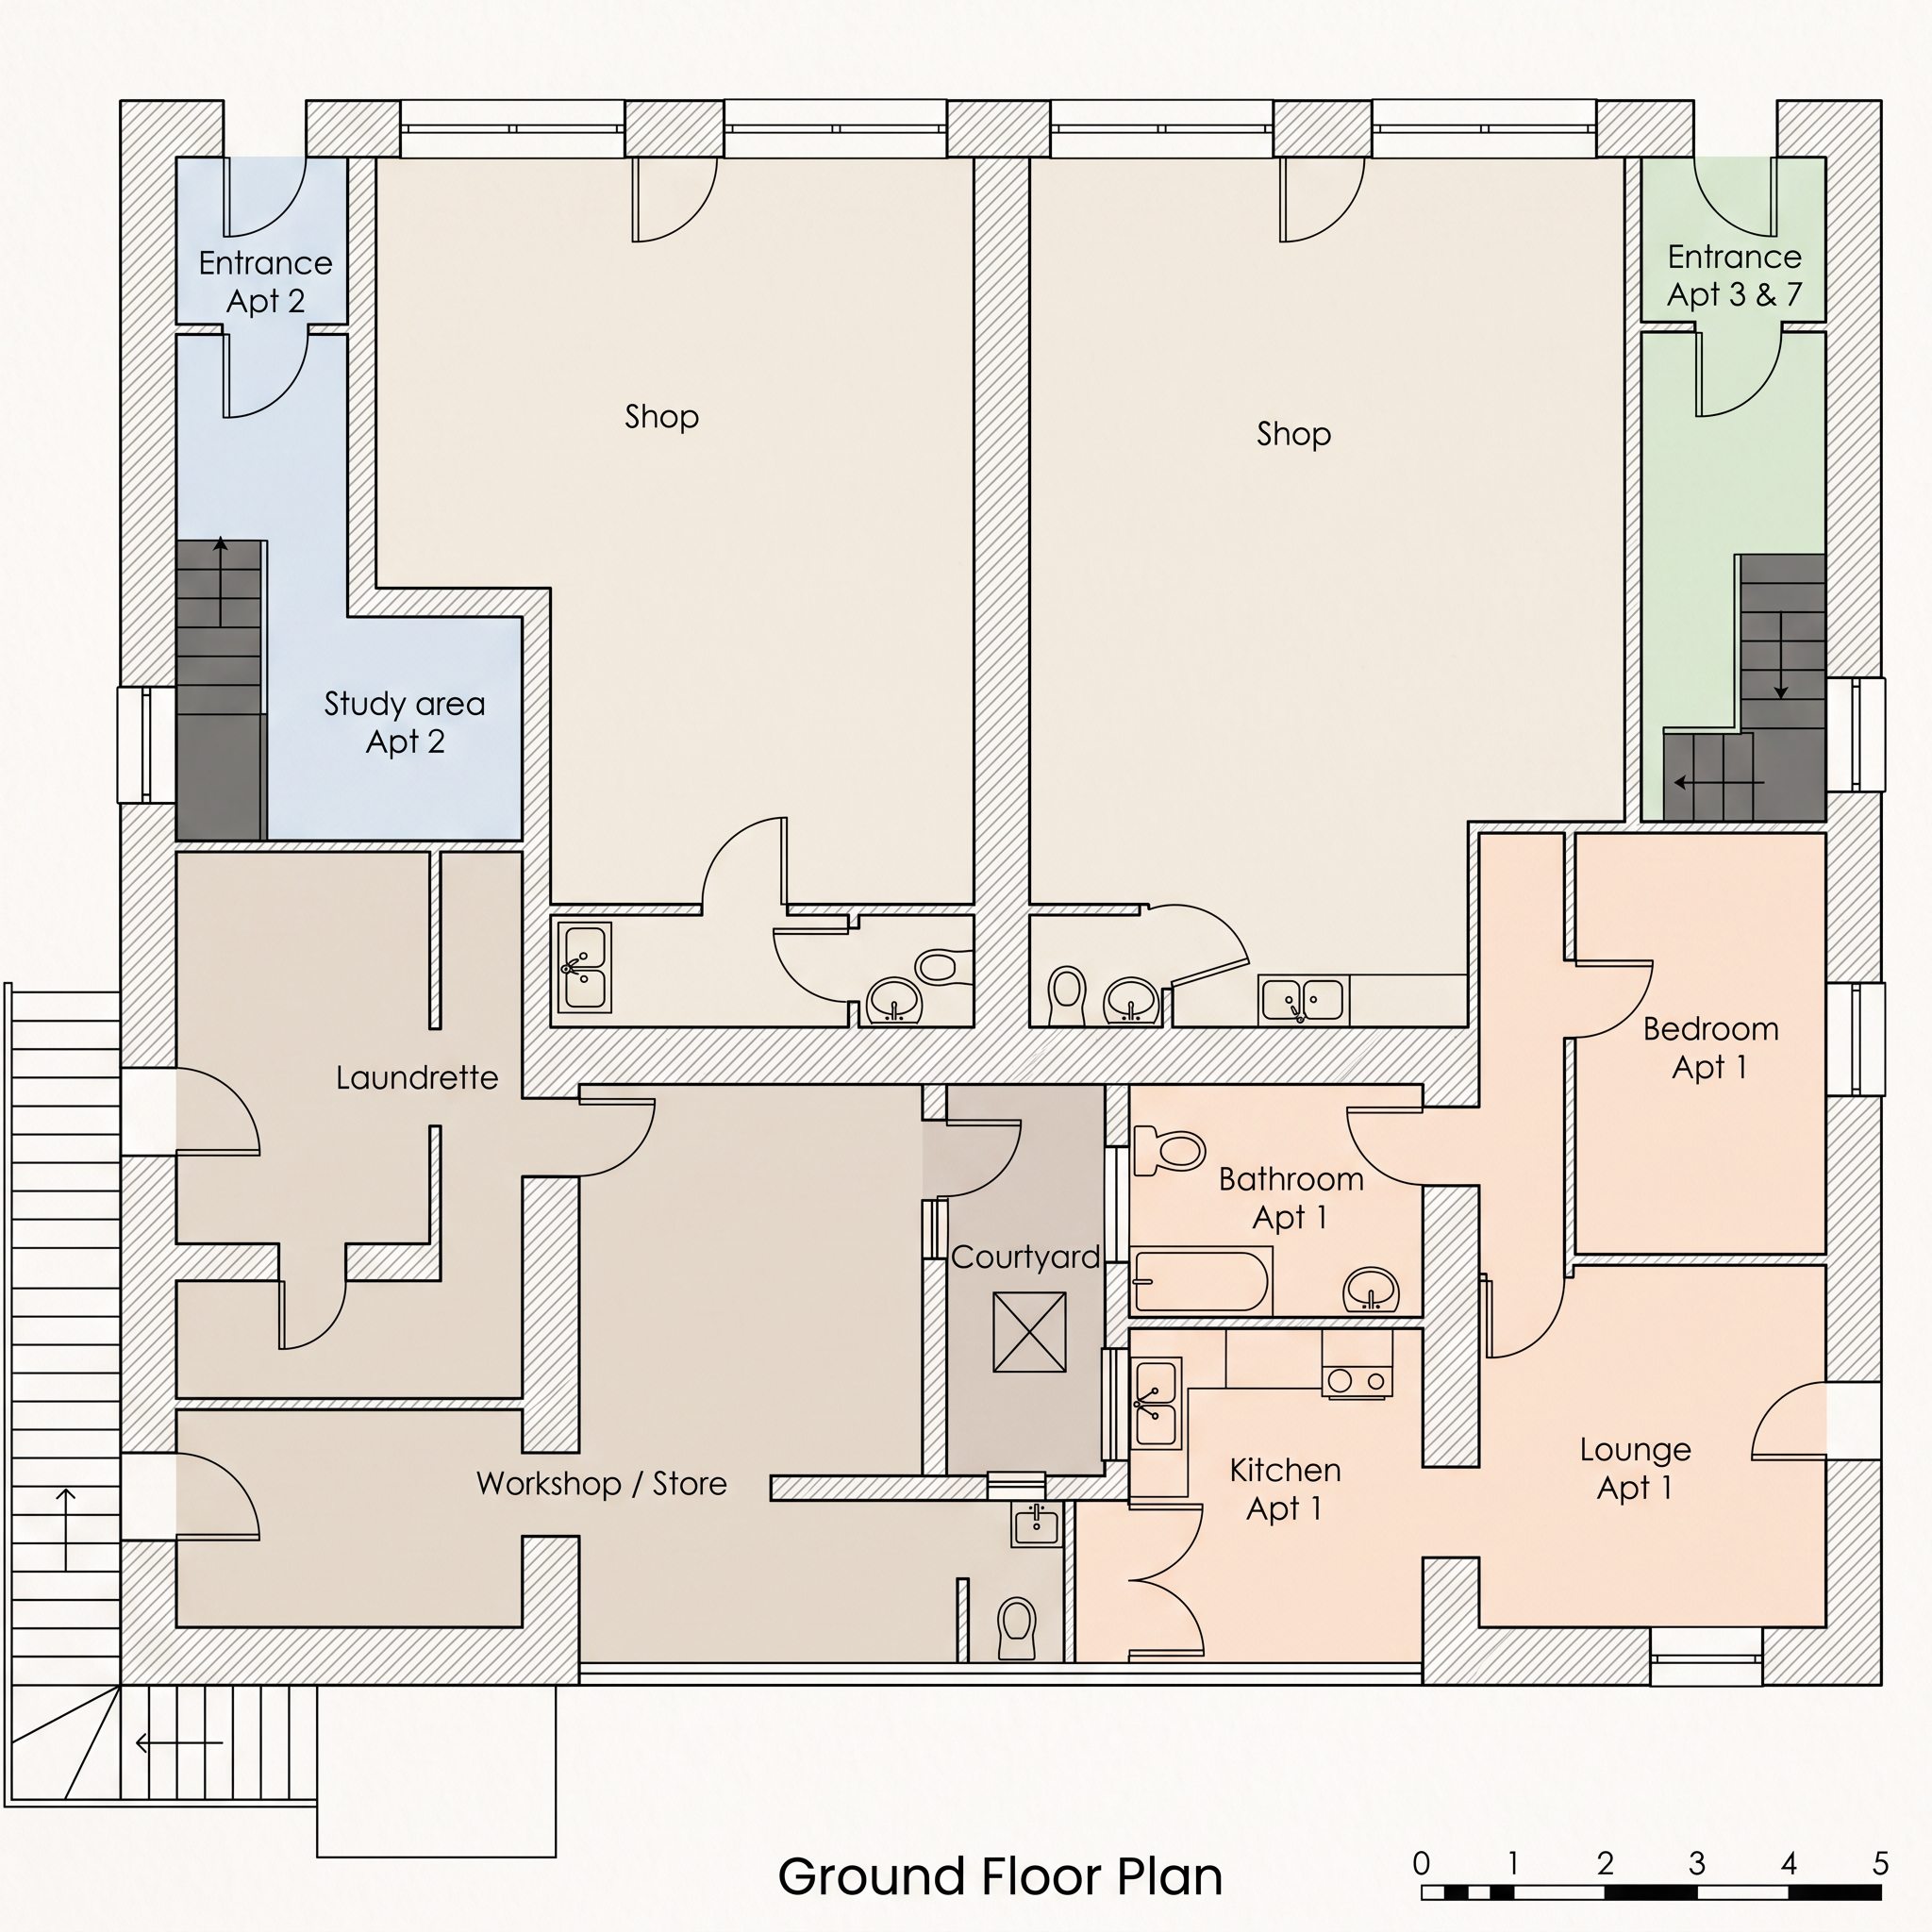
Ground floor plan showing two retail shops, Apartment 1, entrances to Apartments 2, 3 and 7, laundrette, workshop and courtyard
Seaside Apartments · Ground Floor

Level 2 of 3

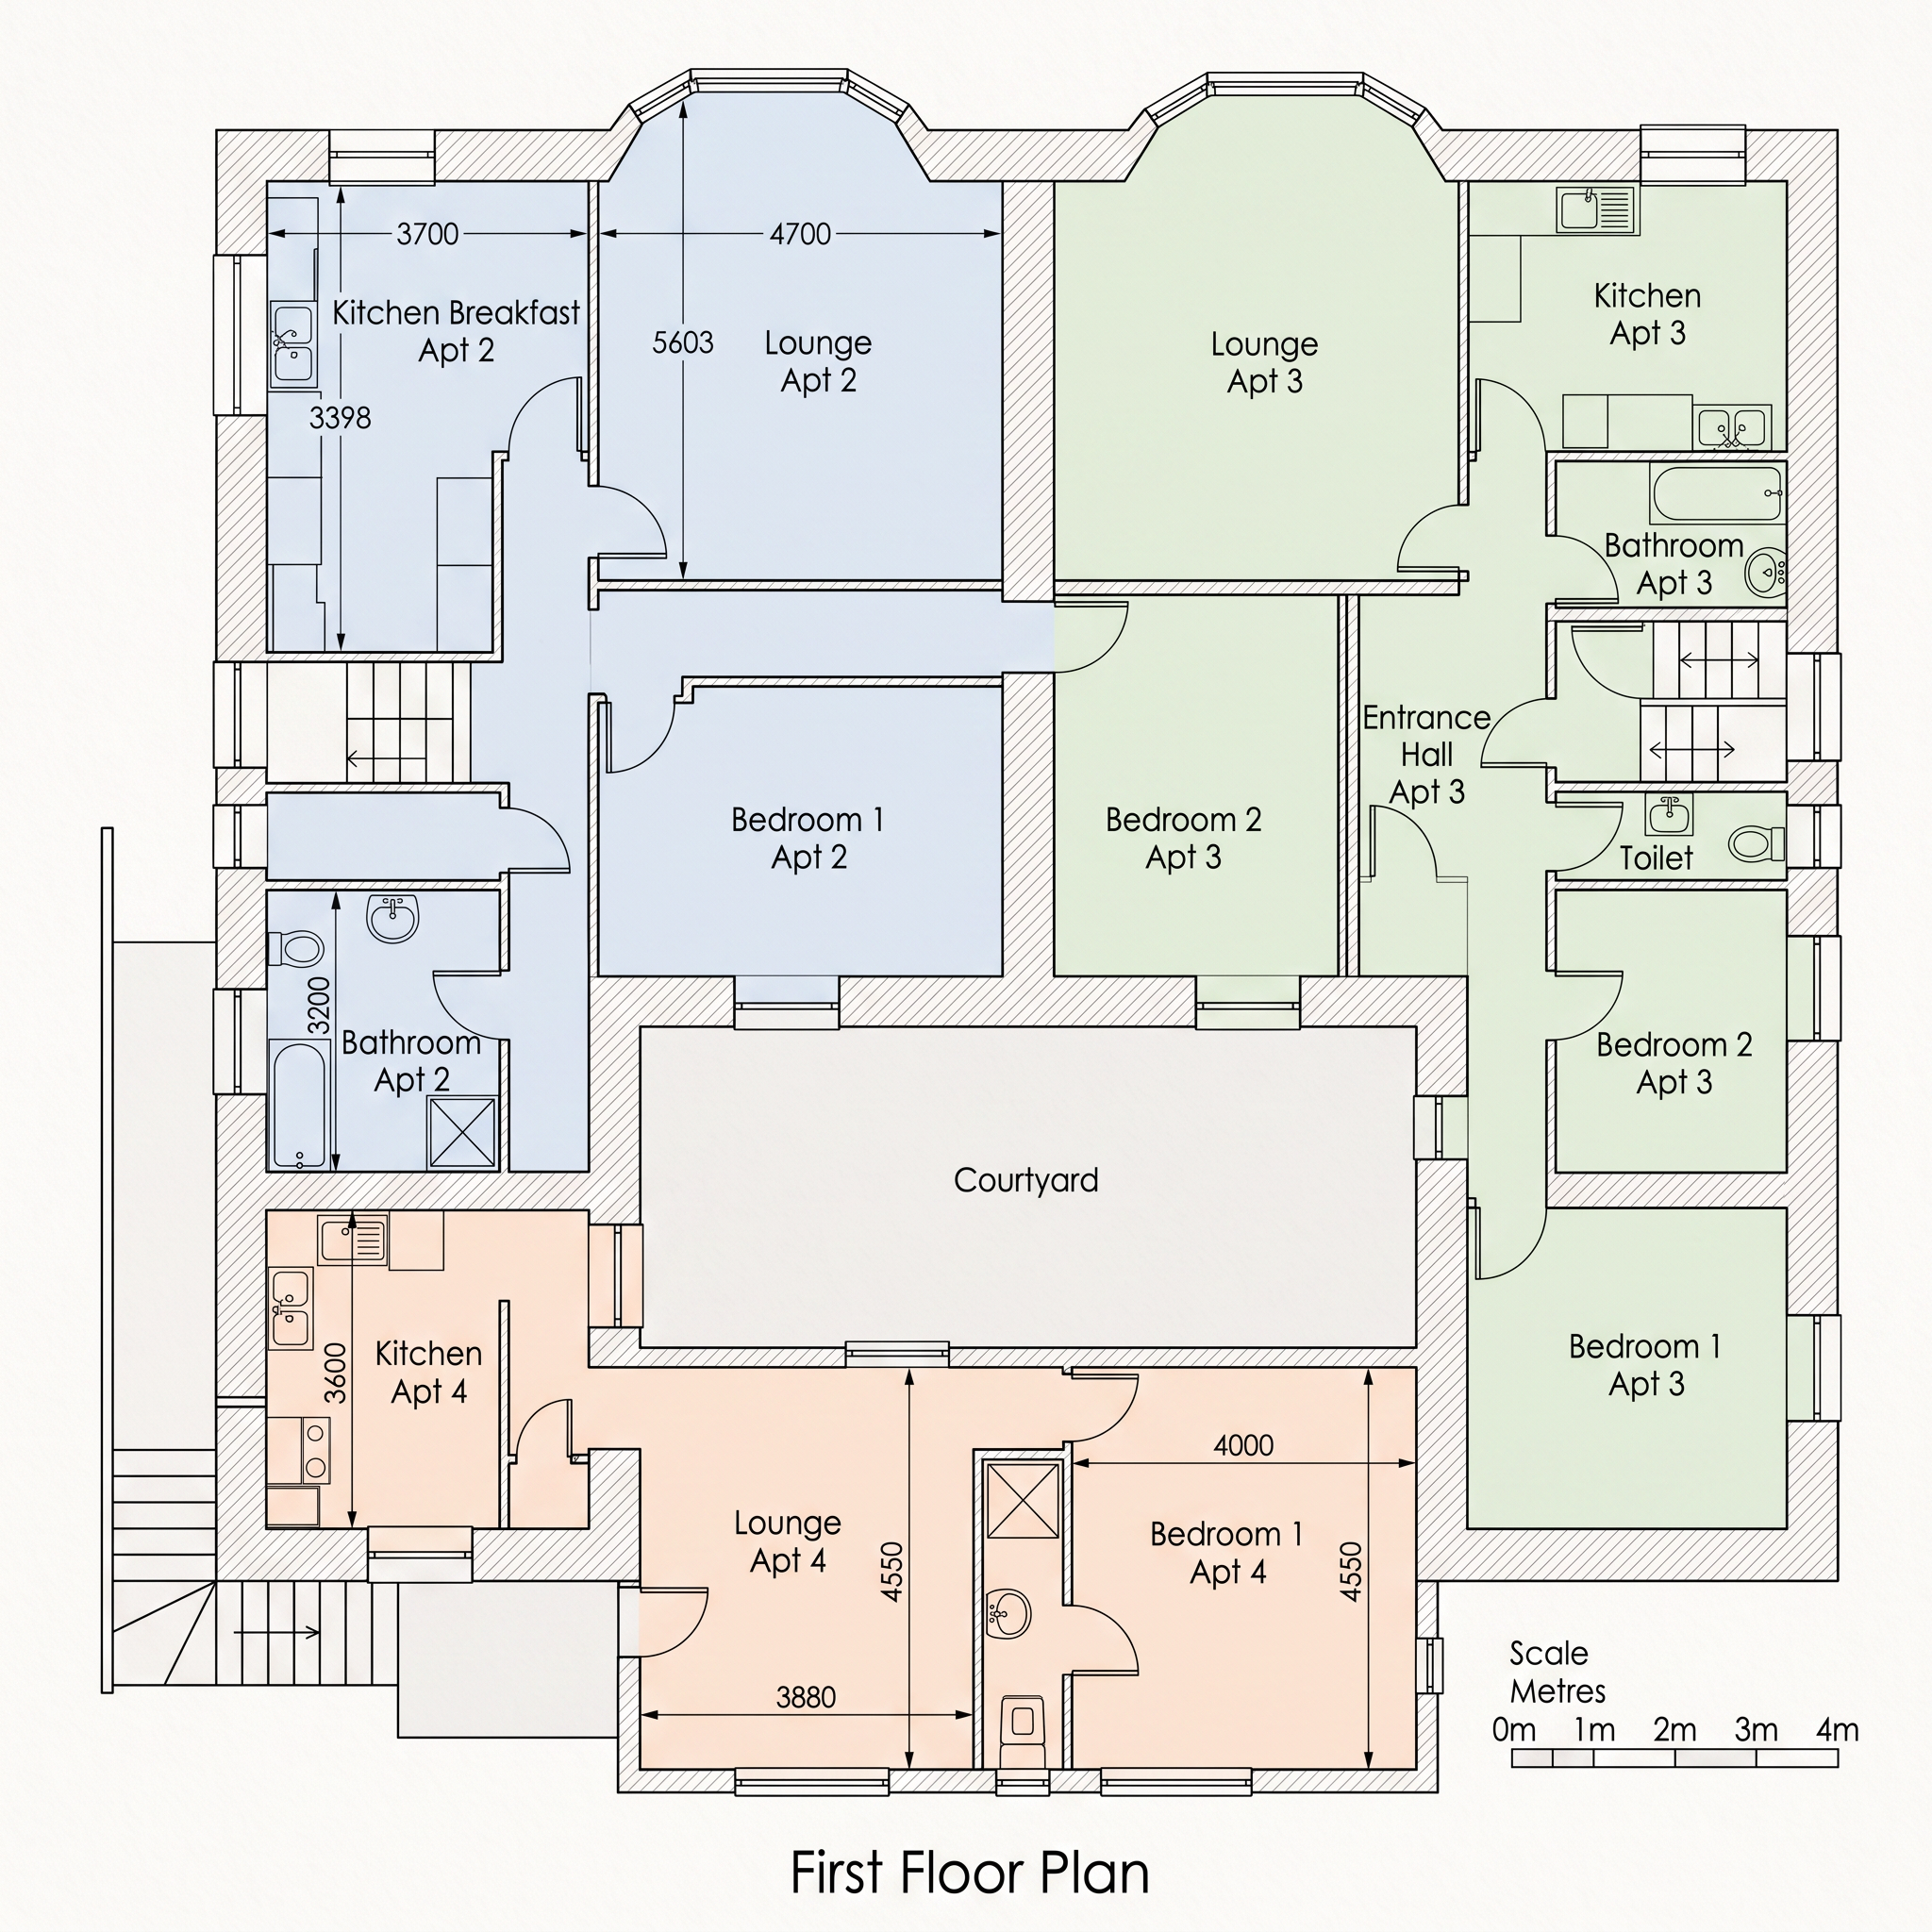
First Floor

Apartment 2 (2-bed, kitchen breakfast, dual-aspect lounge), Apartment 3 (2-bed with entrance hall and separate WC) and Apartment 4 (1-bed) arranged around the central courtyard.

Colour-coded by apartment. Indicative dimensions in millimetres. Not to be scaled from screen — measured plans available on request.
First floor plan showing Apartments 2, 3 and 4 with kitchens, lounges, bedrooms and bathrooms around a central courtyard
Seaside Apartments · First Floor

Level 3 of 3

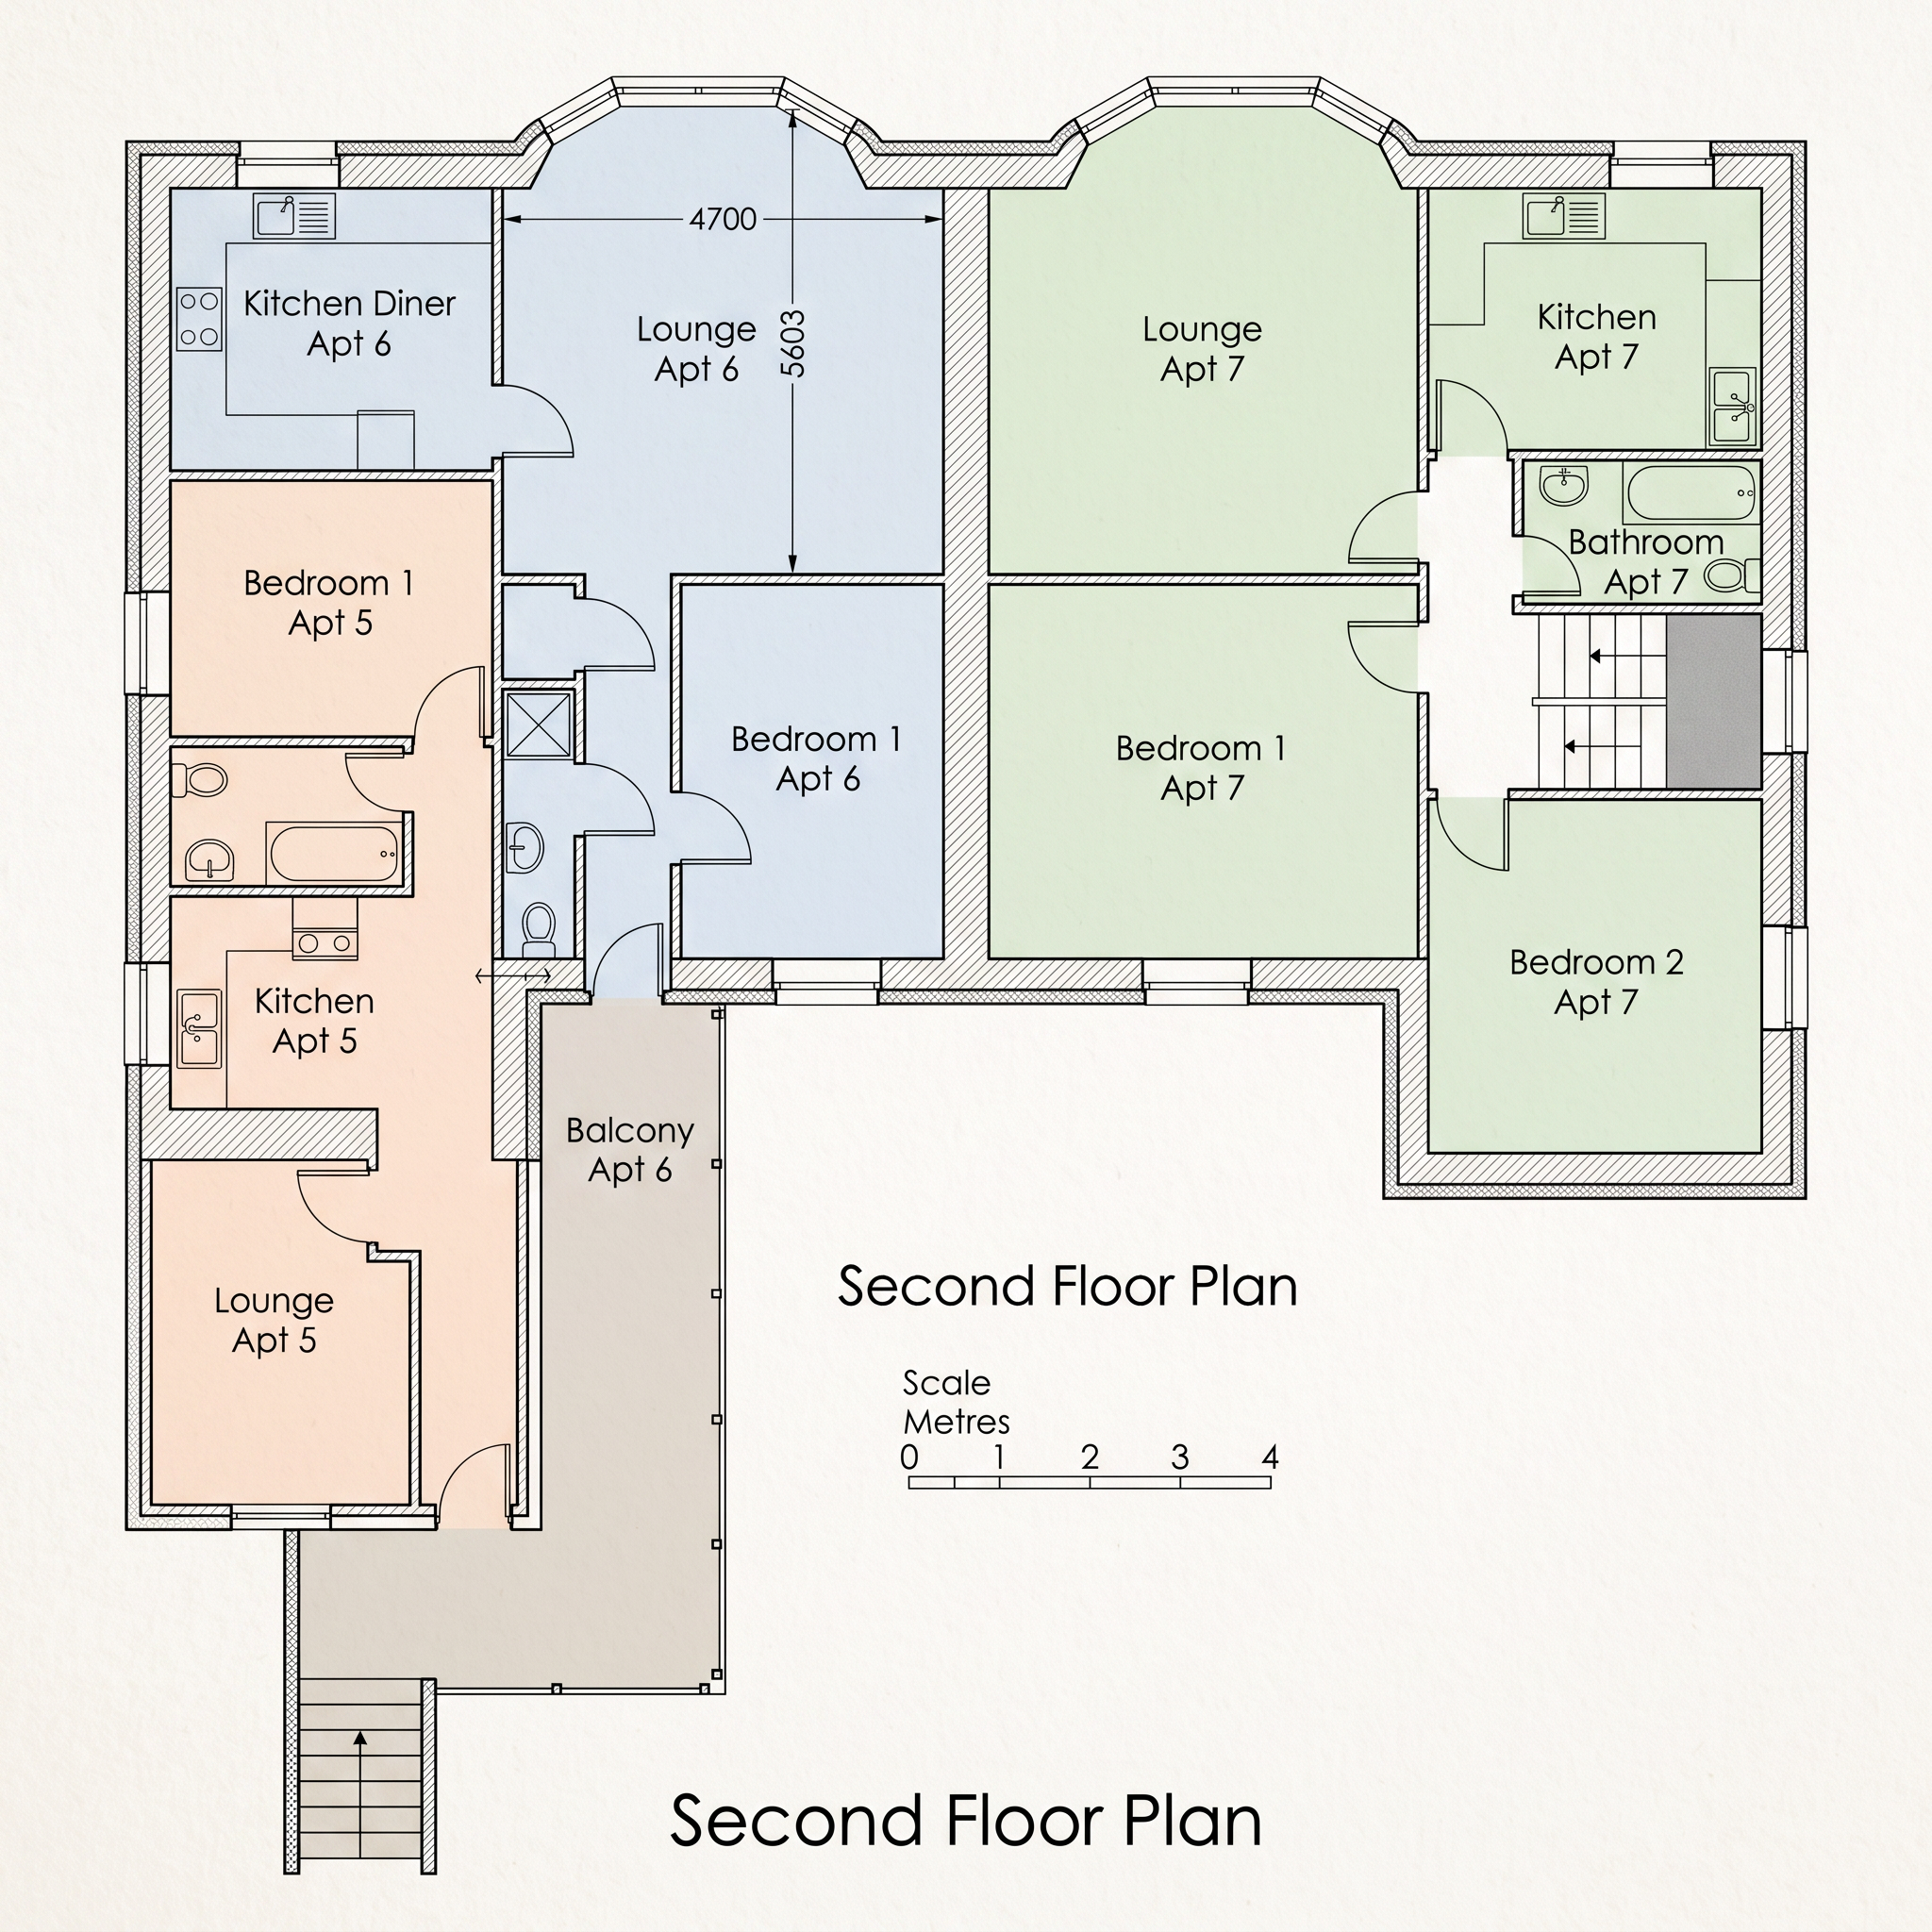
Second Floor

Apartment 5 (1-bed with lounge and kitchen), Apartment 6 (2-bed with kitchen diner, lounge and private balcony) and Apartment 7 (2-bed with dual-aspect lounge, kitchen and family bathroom).

Colour-coded by apartment. Indicative dimensions in millimetres. Not to be scaled from screen — measured plans available on request.

Second floor plan showing Apartments 5, 6 and 7 with a private balcony to Apartment 6
Seaside Apartments · Second Floor

Unit Schedule

Ten units under one freehold.

Full measured plans, room dimensions and further photography available on request from Cranleys Office.

Request full pack — 01256 833333
  • Apartment One

    2 bedroom · ground floor · front aspect

  • Apartment Two

    2 bedroom · first floor · dual aspect

  • Apartment Three

    2 bedroom · first floor · established holiday let

  • Apartment Four

    1 bedroom · first floor

  • Apartment Five

    1 bedroom · second floor

  • Apartment Six

    2 bedroom · second floor · private balcony

  • Apartment Seven

    2 bedroom · second floor

  • Commercial Unit 1

    The Art Shop — currently let

  • Commercial Unit 2

    Retail / studio — available c. £700 pcm

  • Additional space

    Conversion potential — further 2-bed apartment (STPP)

Arrange a viewing

Speak with Colin Davison at Cranleys

Call, WhatsApp or email — enquiries welcomed from investors, developers, landlords and business owners throughout the UK.